



BEDS4
BATHS2 full
SQUARE FEET1,616
MLS#MDMC2240886
STATUSACTIVE
PROPERTY TYPEResidential - Single Family
SUBDIVISIONTWINBROOK
SCHOOLMONTGOMERY COUNTY PUBLIC SCHOOLS
Property Description
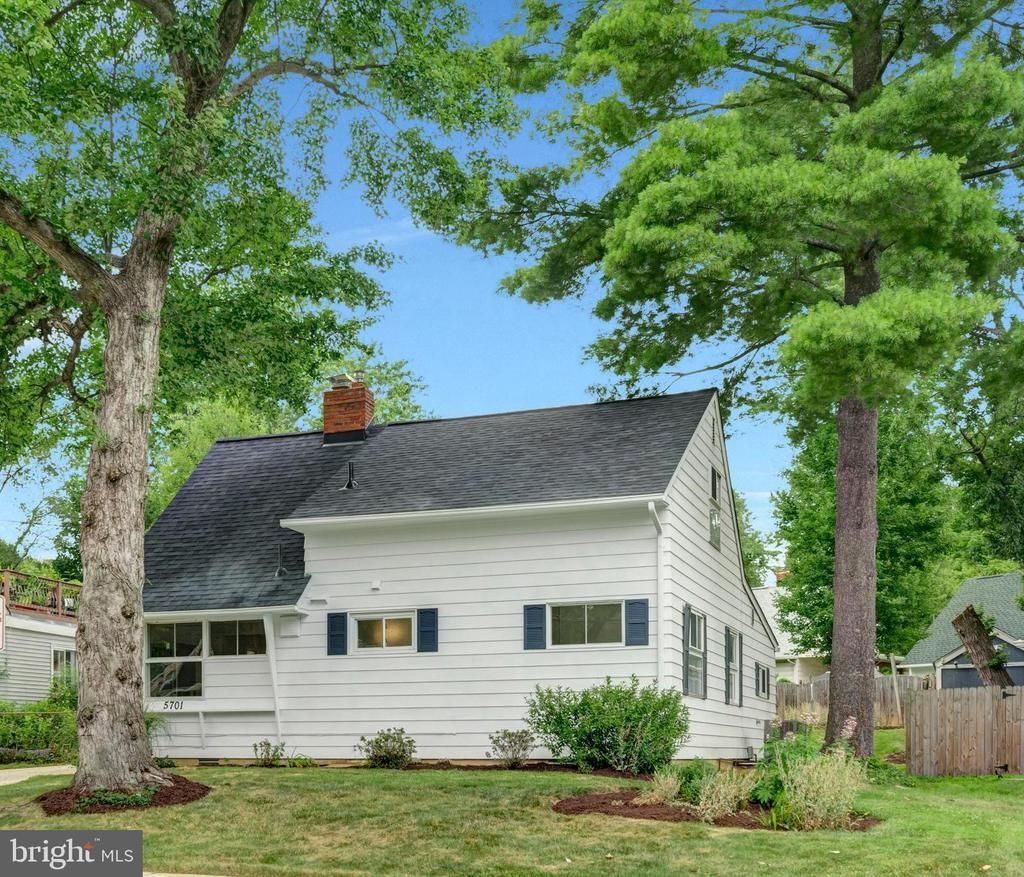
*** OPEN HOUSE SUNDAY JULY 26TH 2PM - 4PM *** BEAUTIFULLY UPDATED CAPE COD! * NEW Roof * Renovated Kitchen w all New Appliances and Quartz countertop * Freshly painted throughout * Refinished Hardwood floors on first level * New LVT in Kitchen * HVAC 2019 * Hot water heater 2021 * HUGE CARPORT * Gas Fireplace * Walk to Twinbrook Pool and shopping. Welcome home to this charming and beautifully updated 4-bedroom, 2-full-bath Cape Cod that blends timeless character with modern improvements. Freshly painted throughout, this move-in ready home features refinished hardwood floors across the main level, creating a warm and inviting atmosphere. The updated kitchen has been thoughtfully refreshed with new countertops, bright backsplash, freshly painted cabinetry, and a complete suite of new stainless-steel appliances, including a gas stove, exhaust fan, dishwasher, and refrigerator. New LVT flooring in the kitchen adds both durability and style. Additional updates include a brand-new roof, providing peace of mind for years to come. With its comfortable layout, tasteful renovations, and attention to detail, this home is ready for its next owner to move in and enjoy. Don't miss this wonderful opportunity to own a beautifully updated Cape Cod that's convenient to shopping, dining, and commuter routes.
Property Features
Property Type: Residential - Single Family
Cooling: Central A/C
Fireplaces: 1
Fuel Type: Natural Gas
Heating: Forced Air
Home Style: Cape Cod
Lot Size: 0.16 Acres
Roof Type: Architectural Shingle
Stories: 1.5
Taxes: $6,602
Year Built: 1951
Feature Descriptions
Additional Structures: Above Grade, Below Grade
Appliances: Oven/Range - Gas, Dishwasher, Refrigerator, Washer, Dryer, Exhaust Fan
Exterior: Frame, Aluminum Siding
Fencing: Partially, Rear, Wood, Other
Fireplace: Brick, Gas/Propane
Flooring: Hardwood, Carpet, Luxury Vinyl Tile
Interior: Attic, Breakfast Area, Carpet, Ceiling Fan(s), Dining Area, Entry Level Bedroom, Walk-in Closet(s), Wood Floors
Lot Dimensions: 0.16 Acre(S)
Municipality: City of Rockville
Parking Features: Concrete Driveway
Parking Notes: 9 Total Parking Spaces
Rooms: Living Room, Primary Bedroom, Bedroom 2,Kitchen, Family Room, Bedroom 1,Laundry, Office, Bathroom 1,Primary Bathroom
Sewer: Public Sewer
SQFT Above Finished: 1616
SQFT Total Finished: 1616
Structure Type: Detached
Total Garage/Parking Spaces: 9
Water: Public
Local Schools
High School: RICHARD MONTGOMERY
Middle School: JULIUS WEST
Elementary School: TWINBROOK
School District: MONTGOMERY COUNTY PUBLIC SCHOOLS
Listed By / Shown By
Listed By
Agency Name: Long & Foster Real Estate, Inc.
Agency Phone: 3014240900
Shown By
Agency Title: Gary S. Addington
Agency Phone: 410-599-7887

Estimate Your Payment
Estimated Payment
$ 3,086.45 per month $2,371.49 Principal & Interest $550.17 Property Tax $164.79 Homeowner's Insurance