


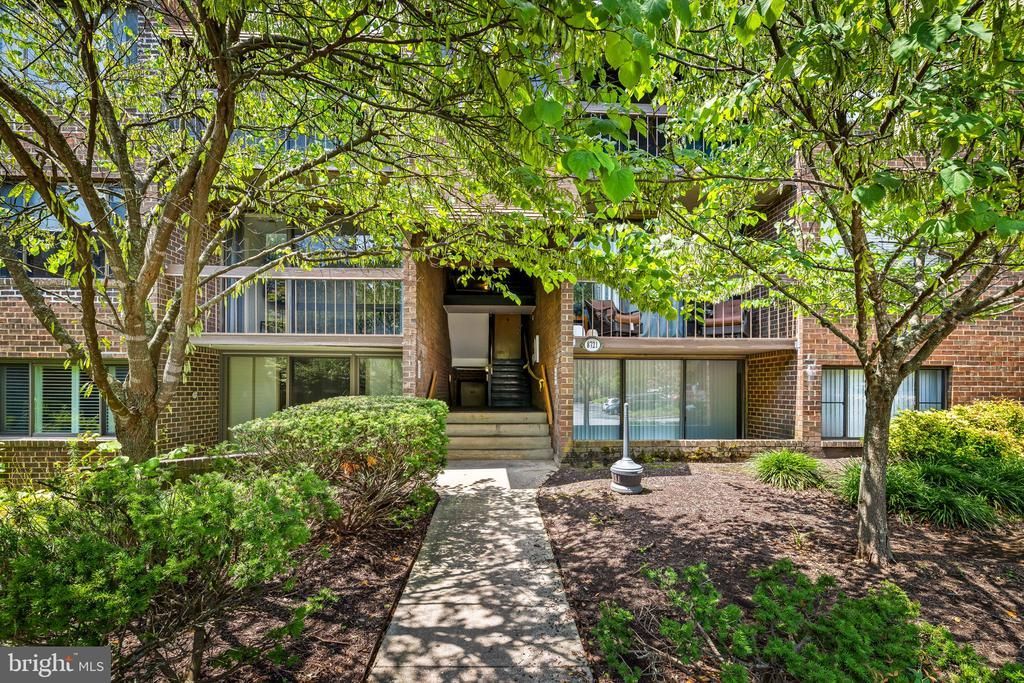

BEDS2
BATHS1 full
SQUARE FEET993
MLS#MDHW2071890
STATUSACTIVE
PROPERTY TYPEResidential - Condominium
SUBDIVISIONLONG REACH HOUSE CONDOMINIUMS
SCHOOLHOWARD COUNTY PUBLIC SCHOOL SYSTEM
Property Description
Welcome to 8721 Hayshed Lane, Unit 21, a well-maintained and affordable condominium in Long Reach. Ideally located near the Long Reach Village Center, major commuter routes, shopping, dining, and everyday conveniences, this home offers exceptional value for first-time homebuyers, downsizers, or investors seeking a strong rental opportunity. Inside, you'll find a spacious and functional floor plan featuring two comfortable bedrooms, including a generous primary bedroom with a walk-in closet. The bright kitchen is equipped with new appliances, natural gas cooking, and a sunny breakfast area—perfect for casual meals. The separate dining room provides a dedicated space for entertaining, while the large living room offers plenty of room to relax and features a sliding glass door that opens to a private balcony. For added convenience, the home includes a full-size washer and dryer, making everyday living even easier. Come check out this great opportunity today!
Property Features
Property Type: Residential - Condominium
Cooling: Central A/C
Fuel Type: Natural Gas
Heating: Forced Air
Home Style: Unit/Flat
Stories: 1.0
Taxes: $3,150
Year Built: 1974
Feature Descriptions
Additional Structures: Above Grade, Below Grade
Appliances: Dishwasher, Oven/Range - Gas, Refrigerator, Stainless Steel Appliances, Washer/Dryer Stacked
Community Amenities: Common Grounds
Condo/Coop Fee: $334.59/Monthly
Exterior: Brick
Flooring: Carpet, Hardwood, Ceramic Tile
HOA Fee: $678.30/Annually
Interior: Bathroom - Tub Shower, Breakfast Area, Carpet, Entry Level Bedroom, Floor Plan - Traditional, Formal/Separate Dining Room, Kitchen - Eat-In, Walk-in Closet(s), Window Treatments, Wood Floors
Parking Features: Assigned
Pet Restrictions: Size/Weight Restriction, Breed Restrictions
Rooms: Living Room, Dining Room, Primary Bedroom, Bedroom 2,Kitchen, Bathroom 1
Sewer: Public Sewer
SQFT Above Finished: 993
SQFT Total Finished: 993
Structure Type: Unit/Flat/Apartment
Units: 1
Water: Public
Local Schools
High School: LONG REACH
Middle School: BONNIE BRANCH
Elementary School: WATERLOO
School District: HOWARD COUNTY PUBLIC SCHOOL SYSTEM
Listed By / Shown By
Listed By
Agency Name: RE/MAX Advantage Realty
Agency Phone: 4107401200
Shown By
Agency Title: Gary S. Addington
Agency Phone: 410-599-7887

Estimate Your Payment
Estimated Payment
$ 1,159.85 per month $839.04 Principal & Interest $262.50 Property Tax $58.30 Homeowner's Insurance