



BEDS4
BATHS3 full
SQUARE FEET2,027
MLS#MDMC2236914
STATUSACTIVE
PROPERTY TYPEResidential - Single Family
SUBDIVISIONROCK CREEK PALISADES
SCHOOLMONTGOMERY COUNTY PUBLIC SCHOOLS
Property Description
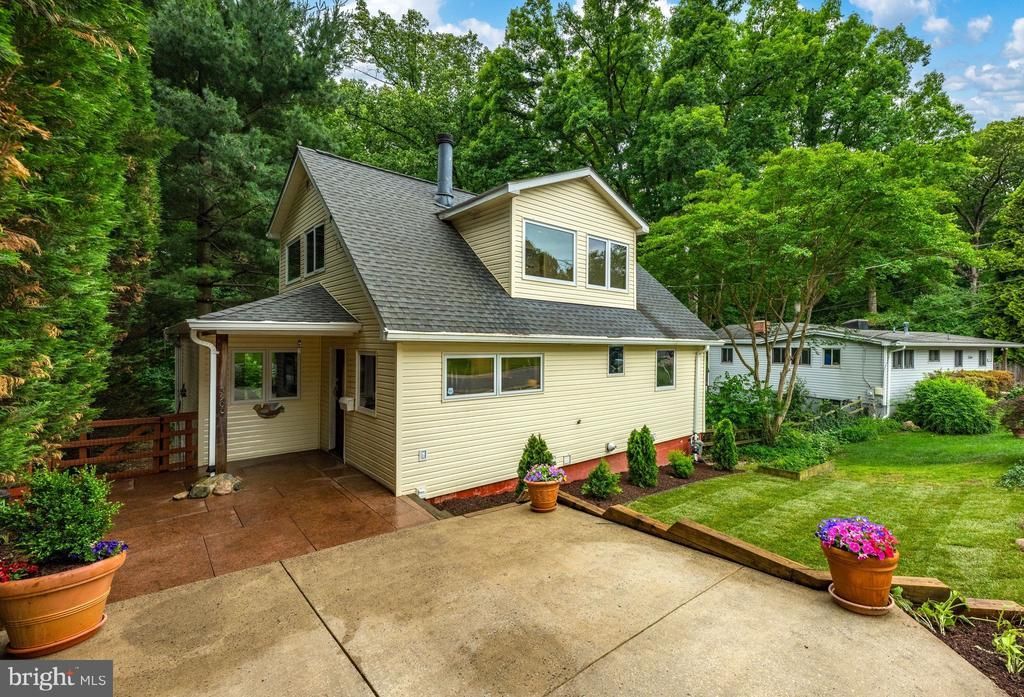
Nestled directly against the scenic expanse of Rock Creek Park, this expanded Cape Cod offers a rare blend of tranquil nature and sophisticated modern living. This home features a stunning wall of windows that floods the living space with natural light and scenic woodland views. The updated interior boasts a gourmet kitchen with a dual-oven gas stove and reverse osmosis water filter, a renovated bath with cozy heated floors, and modern upgrades like recessed lighting and a tankless water heater, plus the added versatility of a fully equipped lower-level apartment. Stepping outside, the private backyard is a true resort-style oasis, offering direct trail access from the back gate, two levels of oversized decks, a stone patio with a brick fire pit, a hot tub, and a private sauna for the ultimate park-side retreat.
Property Features
Property Type: Residential - Single Family
Basement: Yes
Basement: Connecting Stairway, Fully Finished
Cooling: Ceiling Fan(s), Central A/C
Fireplaces: 1
Fuel Type: Natural Gas
Heating: Forced Air, Wall Unit
Home Style: Cape Cod
Lot Size: 0.24 Acres
Roof Type: Shingle
Stories: 3.0
Taxes: $8,413
Year Built: 1953
Feature Descriptions
Additional Structures: Above Grade, Below Grade
Appliances: Oven/Range - Gas, Refrigerator, Icemaker, Dishwasher, Microwave, Humidifier, Water Conditioner - Owned
Exterior: Frame
Fencing: Rear
Interior: Other,2nd Kitchen, Wood Floors, Entry Level Bedroom, Primary Bath(s), Sauna, Recessed Lighting, Floor Plan - Open
Lot: Trees/Wooded, Backs - Parkland
Lot Dimensions: 0.24 Acre(S)
Parking Features: Concrete Driveway
Rooms: Living Room, Primary Bedroom, Bedroom 2,Bedroom 3,Bedroom 4,Kitchen, Foyer, Study, In-Law/auPair/Suite
Sewer: Public Sewer
SQFT Above Finished: 1484
SQFT Below Finished: 543
SQFT Total Finished: 2027
Structure Type: Detached
Water: Public
Wooded: Yes
Local Schools
High School: ALBERT EINSTEIN
School District: MONTGOMERY COUNTY PUBLIC SCHOOLS
Listed By / Shown By
Listed By
Agency Name: TTR Sotheby's International Realty
Agency Phone: 3015161212
Shown By
Agency Title: Gary S. Addington
Agency Phone: 410-599-7887

Estimate Your Payment
Estimated Payment
$ 4,063.34 per month $3,143.79 Principal & Interest $701.08 Property Tax $218.46 Homeowner's Insurance